Floor plans in.
Editable CAD out.
Turn scanned floor plans into layered DXF and DWG drawings. Upload your plan, review the result, and keep working in the CAD tools you know.
Images & PDFs in DXF & DWG out
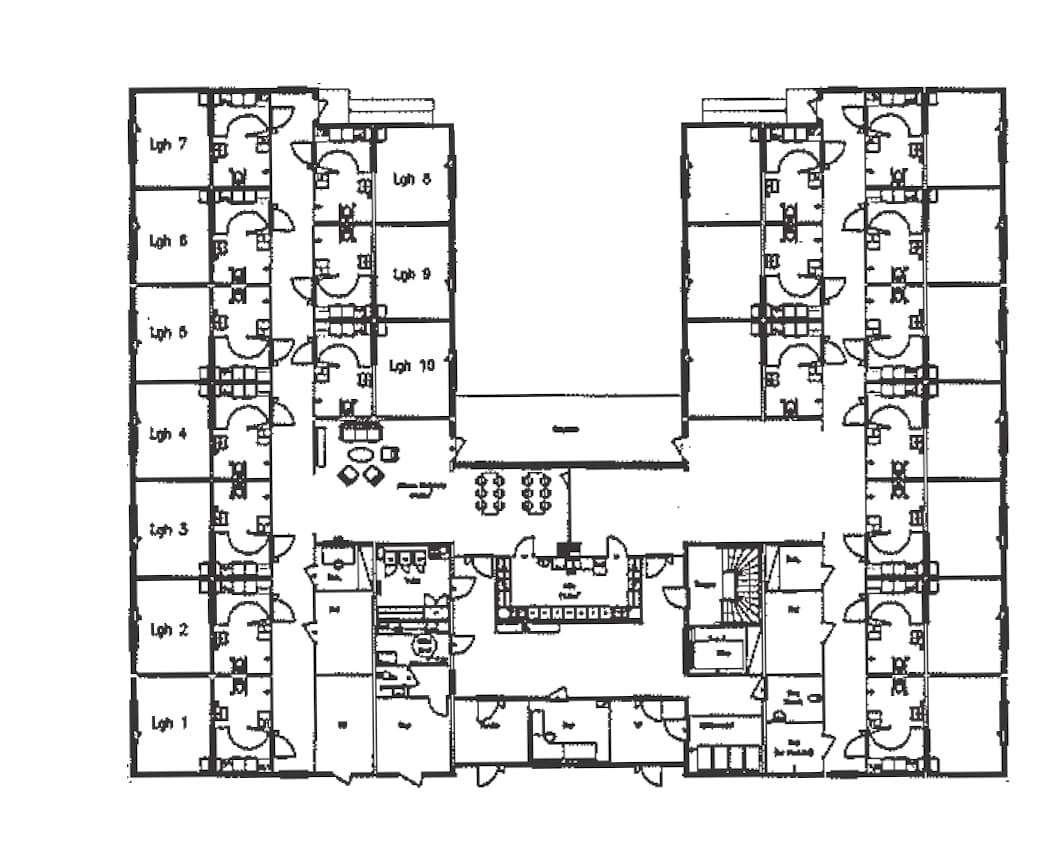
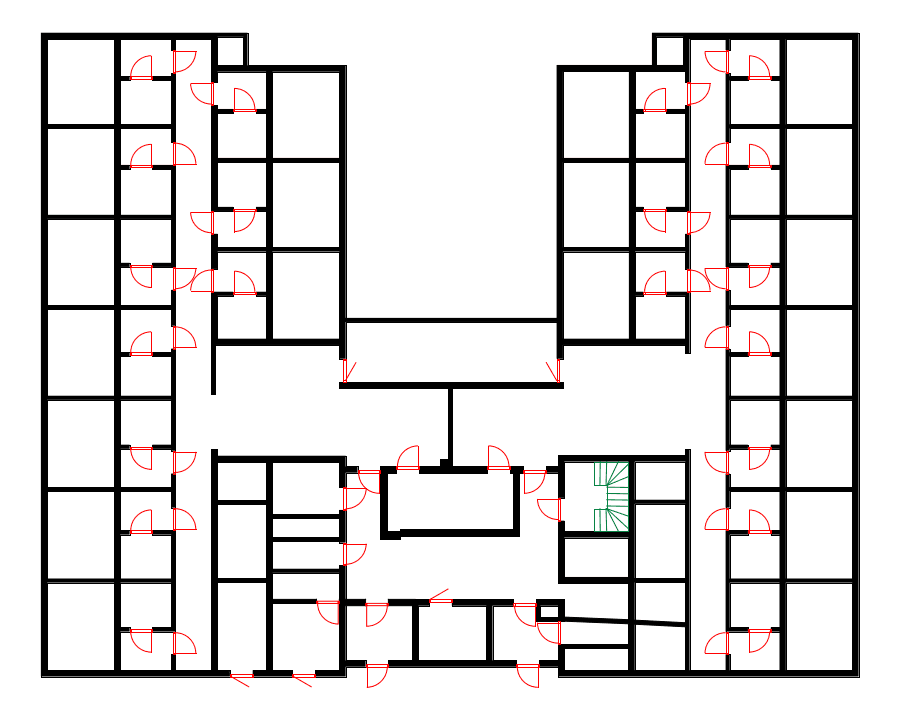
From upload to your next project
- 01
Upload your plan
Choose an image or PDF. Working with a set? Upload multiple images or select the PDF pages you need.
- 02
We rebuild the geometry
VektIQ detects the floor plan and turns its walls and openings into editable CAD geometry.
- 03
Review and download
Compare the result with your original, then download the DXF or DWG and continue in your CAD application.
A file you can actually build on
Editable geometry, organized layers, and a preview you can check against the original.
Layered CAD geometry
Work with walls and openings on separate layers. Select, edit and style the geometry in your CAD application.
Ready to refine
Start with editable geometry, then check dimensions against your source and refine the drawing for your project.
An overlay to check it
Compare the drawing over your original plan to spot details that need a closer look before you download.
Built for more than one drawing
Batch a whole set
Submit multiple images or selected PDF pages together. Follow the progress of each drawing in Jobs.
Gallery with folders
Keep plans and results together in project folders, ready to find and download when you need them.
Workspaces and roles
Bring your team into one workspace, with shared files and access roles for each member.
Tune the output
Adjust processing settings for your drawings and save workspace defaults for your next upload.
Private by default
Your uploaded plans and results are available to your workspace members through secure downloads.
Flexible billing
Use credits for occasional work or a subscription for ongoing projects. Failed jobs return their reserved credits automatically.
Two ways to pay
Pick per-plan credits or an unlimited subscription. Current packs and plans are listed on your billing screen.
Credits
For occasional plans and one-off projects.
- One credit per floor plan
- Buy packs whenever you need them
- Credits are held, not spent, while a job runs
- Failed jobs refund automatically
Subscription
For teams turning plans around every week.
- Unlimited jobs while active
- No per-plan credit charge
- Monthly, quarterly or yearly
- Cancel from the billing portal
Questions worth asking
What can I upload?
Raster floor plans as PNG, JPG, BMP or TIFF, or a multi-page PDF where you choose which pages to vectorize. Photos of a printed plan work too, as long as the lines are legible.
What comes back?
A DXF and a DWG of the drawing, a rendered preview for your gallery, and an overlay of the drawing on top of your original so you can verify it lines up.
Should I check the drawing before using it?
Yes. Review the preview and overlay, check dimensions against the original, and refine any details in CAD before using the drawing for your project.
Who can see my plans?
Your uploaded plans and results are private to your workspace. Members can access them and generate download links that expire automatically.
Stop redrawing plans by hand
Create a workspace, upload a floor plan, and see what comes back.